124 Cross Community Road, Bristol, TN 37620
- $3,750,000
- 9
- BD
- 11
- BA
- 13,827
- SqFt






- List Price
- $3,750,000
- Price Change
- ▲ $255,000 1775748961
- MLS#
- 9957735
- Status
- ACTIVE
- Baths
- 11
- Baths Half
- 1
- Beds
- 9
- Sq. Ft
- 13,827
- Region
- Bristol TN (County)
- Subdivision
- Not In Subdivision
- Year Built
- 1996
Property Description
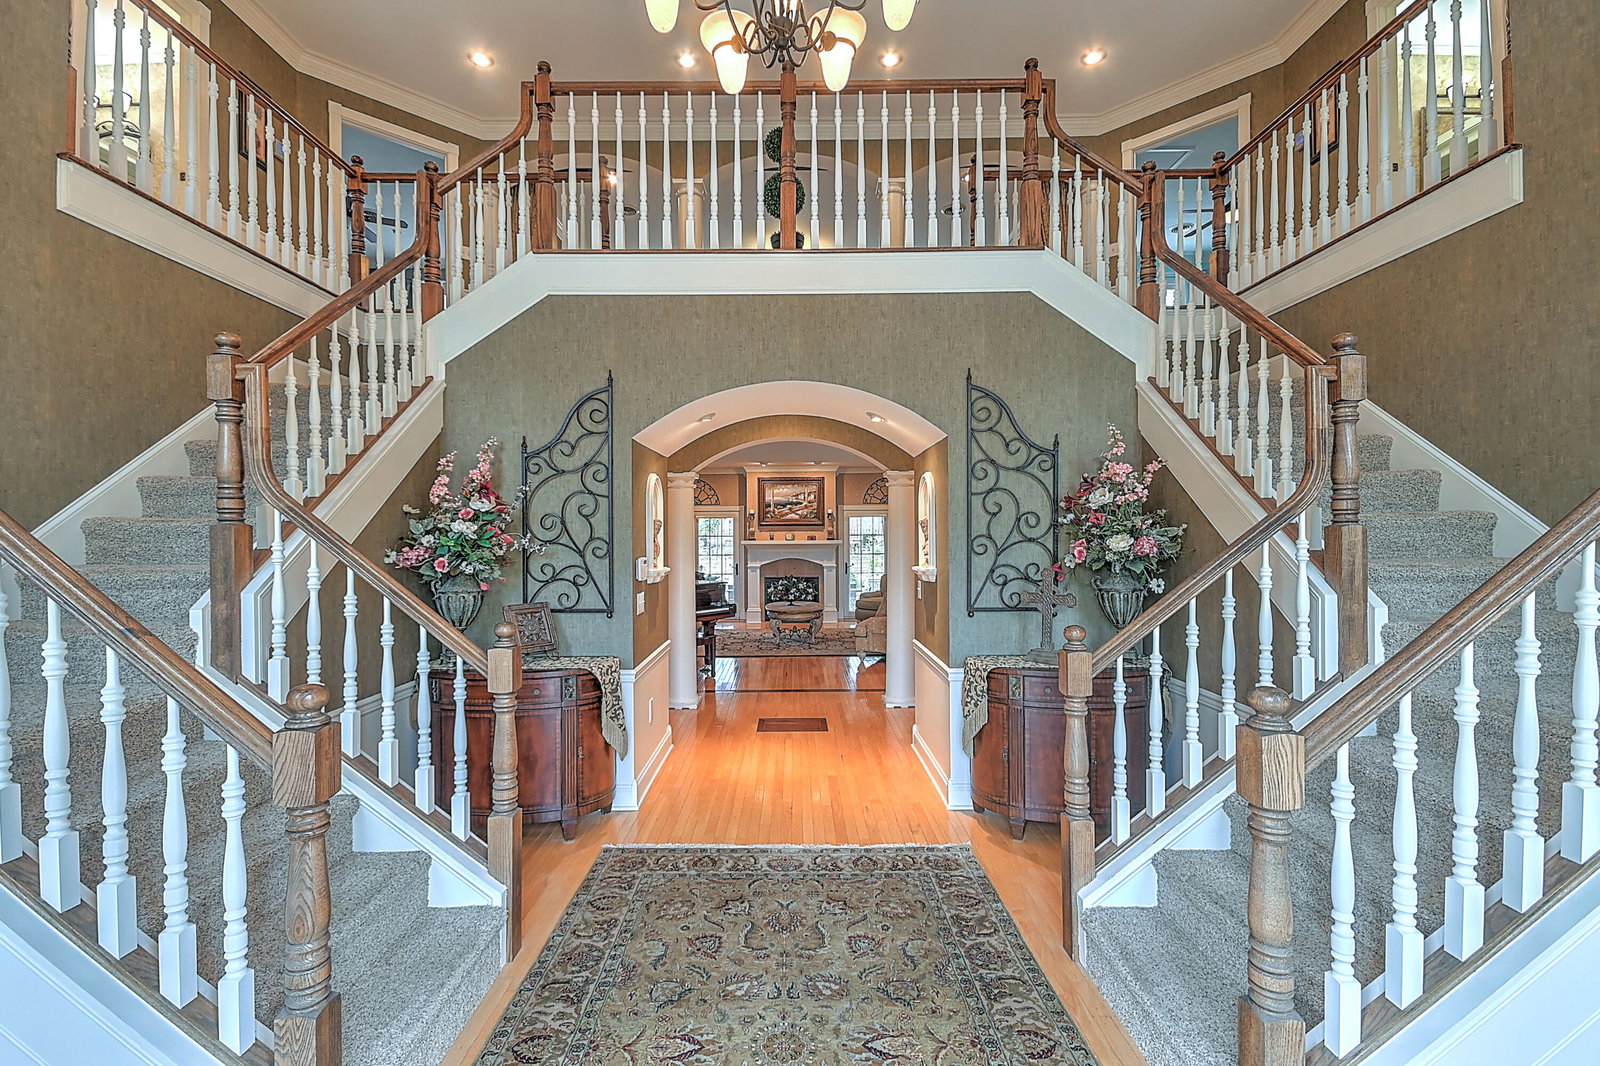
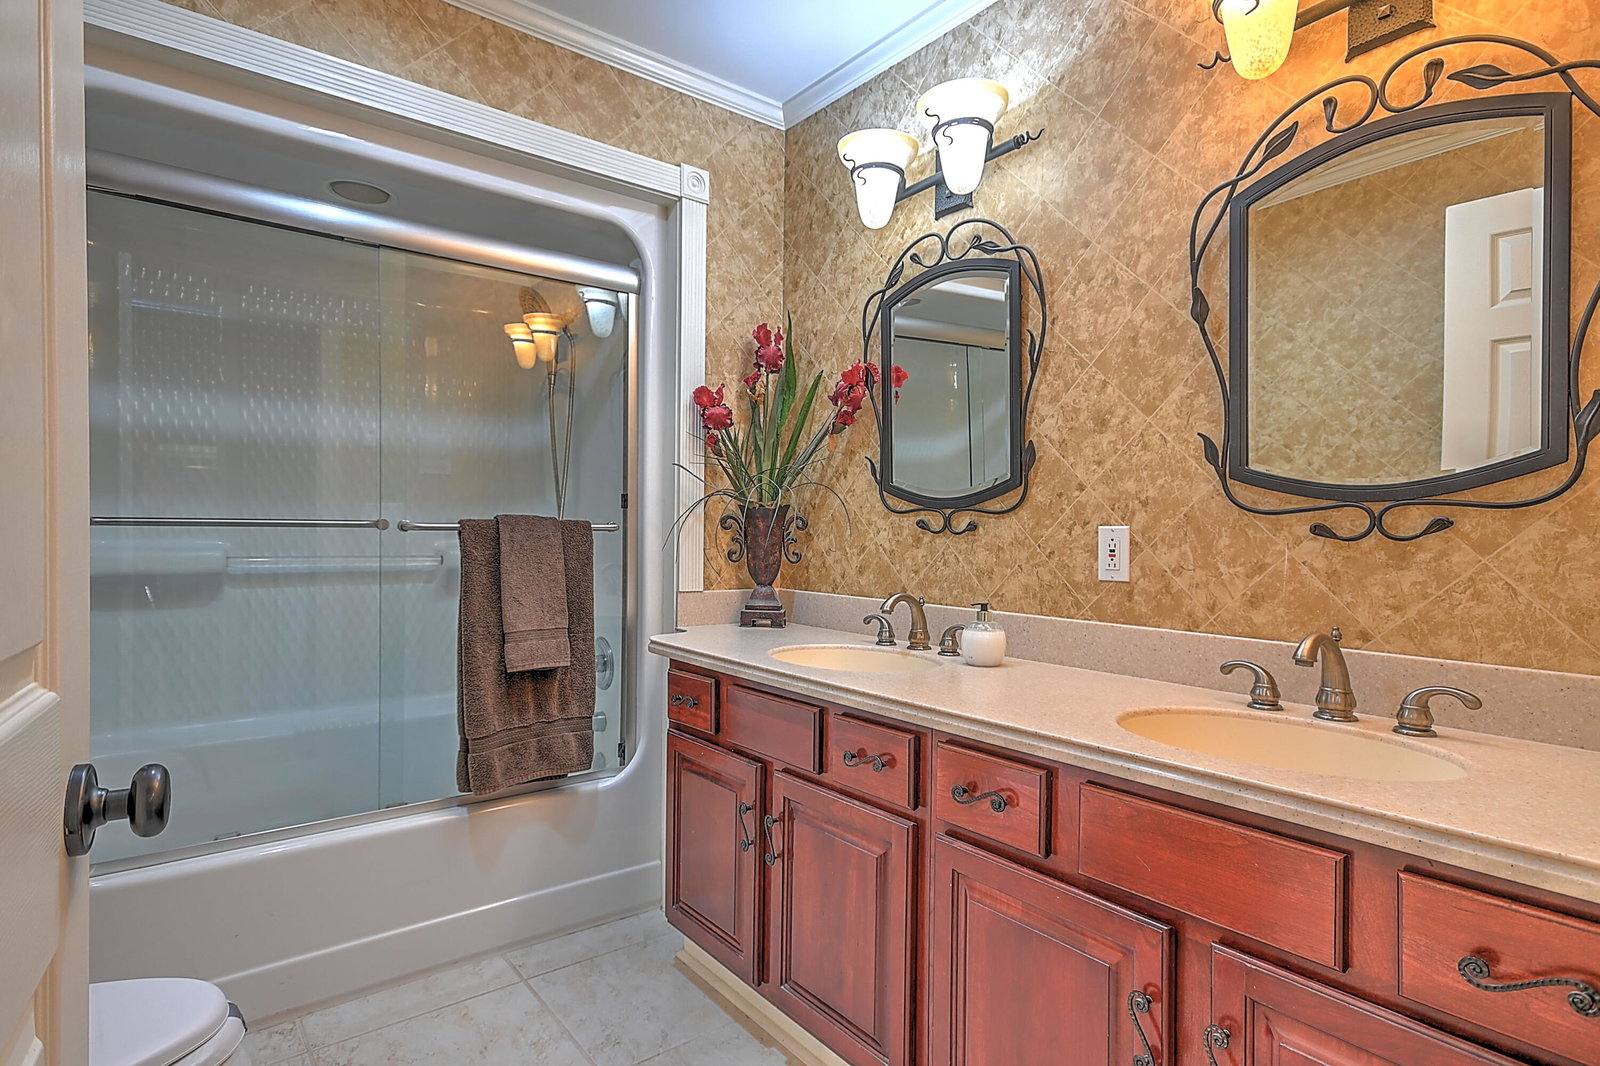
***THIS IS HUGE! SELLER IS OFFERING A $500,000 UPDATE ALLOWANCE AT CLOSING!*** This exceptional luxury estate offers a rare opportunity to own not just one stunning residence, but **TWO** perfectly positioned on approx 12 acres of beautifully landscaped grounds that blend privacy, elegance, and versatility. The primary residence showcases refined craftsmanship and sophisticated design throughout. From the grand entryway to the expansive living spaces, every detail has been thoughtfully curated. Soaring ceilings, oversized windows, and designer finishes create a bright and inviting atmosphere. The gourmet chef's kitchen features premium appliances, custom cabinetry, and an oversized island ideal for entertaining. The primary suite serves as a private retreat, complete with a spa-inspired bath, generous walk-in closet, and a private sitting/reading alcove. Additional bedrooms, lower-level apartment and other flexible living areas provide comfort and functionality for both everyday living and hosting guests. The detached garages, fitness center and resort style pool house finish off the main estate. Complementing the main home is a fully independent secondary residence, offering endless possibilities. With its own private gated entrance, living area, kitchen, bedrooms, and private outdoor space, this additional home is perfectly suited as an Airbnb, in-law suite, guest cottage, or private office. Its thoughtful layout allows for complete separation while maintaining convenient proximity to the main residence. And don't miss the huge 2 story, heated and cooled bus garage with room for RV's. cars, lawn car equipment and more. For those seeking investment potential, the estate's expansive grounds and dual-residence design open the door to business opportunities. The property could serve as a boutique event venue for weddings, corporate retreats, or private gatherings. The picturesque setting provides an elegant backdrop for celebrations, while the second home offers convenient on-site accommodations. Whether you envision multi-generational living, generating short-term rental income, hosting unforgettable events, or simply enjoying the flexibility of two beautiful homes in one remarkable setting, this property delivers unmatched opportunity and luxury. A truly rare offering where lifestyle, income potential, and elegance come together seamlessly. home theater, separate gaming area and a full bath with sauna. You will also find an apartment on the lower level with living area, full kitchen, full bath and a private entrance and parking area. Great for guests! You won't believe what the outside has to offer! From the time you pass through the wrought iron gates you will be amazed. There is a full circle roundabout with two-tiered fountain to greet guests, free-standing two-story gym with a junior basketball court, full kitchen, full sized restroom with shower, workout area and tons of storage upstairs and down. Behind the gym you'll find golf greens, helicopter pad and go kart track with cart storage. You will also find another parking area to the right of the home with attached and detached garages. There is room for all of your cars. Exiting from the rear of the home is a huge patio/terrace with room for all the outdoor entertaining you will want to do. The terrace area leads to the resort-style swimming pool and luxurious pool house with kitchenette, enormous gathering area, equipment room and full bath/dressing room. Stepping out the back door of the pool house will lead you to the beautiful tennis courts and a private fire pit area surrounded by a natural evergreen privacy planting. This amenity rich estate sits on 11 acres of very well maintained and manicured lawns and might also make a great corporate retreat or event venue. Imagine the possibilities! You will be located within minutes from Bristol Motor Speedway and tons of shopping and dining. Don't miss your chance to own a one-of-a-kind estate. It will provide years of fun, exciting and comfortable living!
/u.realgeeks.media/holstonrealty/Untitled_Copy_Copy.png)
Additional Information
- Lot Dimensions
- 11.73
- Style
- Other, See Remarks
- Interior Features
- Bar, Soaking Tub, Built-in Features, Kitchen Island, Pantry, Walk-In Closet(s), Central Vac (Plumbed), Central Vacuum, Granite Counters, Marble Counters, Eat-in Kitchen, Entrance Foyer, Kitchen/Dining Combo, Utility Sink
- Exterior Features
- Garden, Playground, Tennis Court(s)
- Appliances
- Convection Oven, Built-In Electric Oven, Dishwasher, Gas Range, Microwave, Refrigerator, Double Oven, Water Softener
- Flooring
- Carpet, Tile, Hardwood, Ceramic Tile, Stone
- Roof
- Asphalt
- Fireplaces
- 5
- Heating
- Heat Pump, Electric, Fireplace(s), Natural Gas
- Cooling
- Central Air, Ceiling Fan(s), Heat Pump
- Utilities
- Cable Connected
- Elementary School
- Holston
- Middle School
- Sullivan Central Middle
- High School
- West Ridge
Mortgage Calculator
Listing courtesy of Prestige Homes of the Tri Cities, Inc..