146 Milligan Street, Johnson City, TN 37601
- $430,000
- 4
- BD
- 3
- BA
- 2,481
- SqFt



- List Price
- $430,000
- MLS#
- 9998668
- Status
- ACTIVE
- Baths
- 3
- Baths Half
- 1
- Beds
- 4
- Sq. Ft
- 2,481
- Region
- SE Johnson City
- Subdivision
- College View Heights
- Year Built
- 2003
Property Description
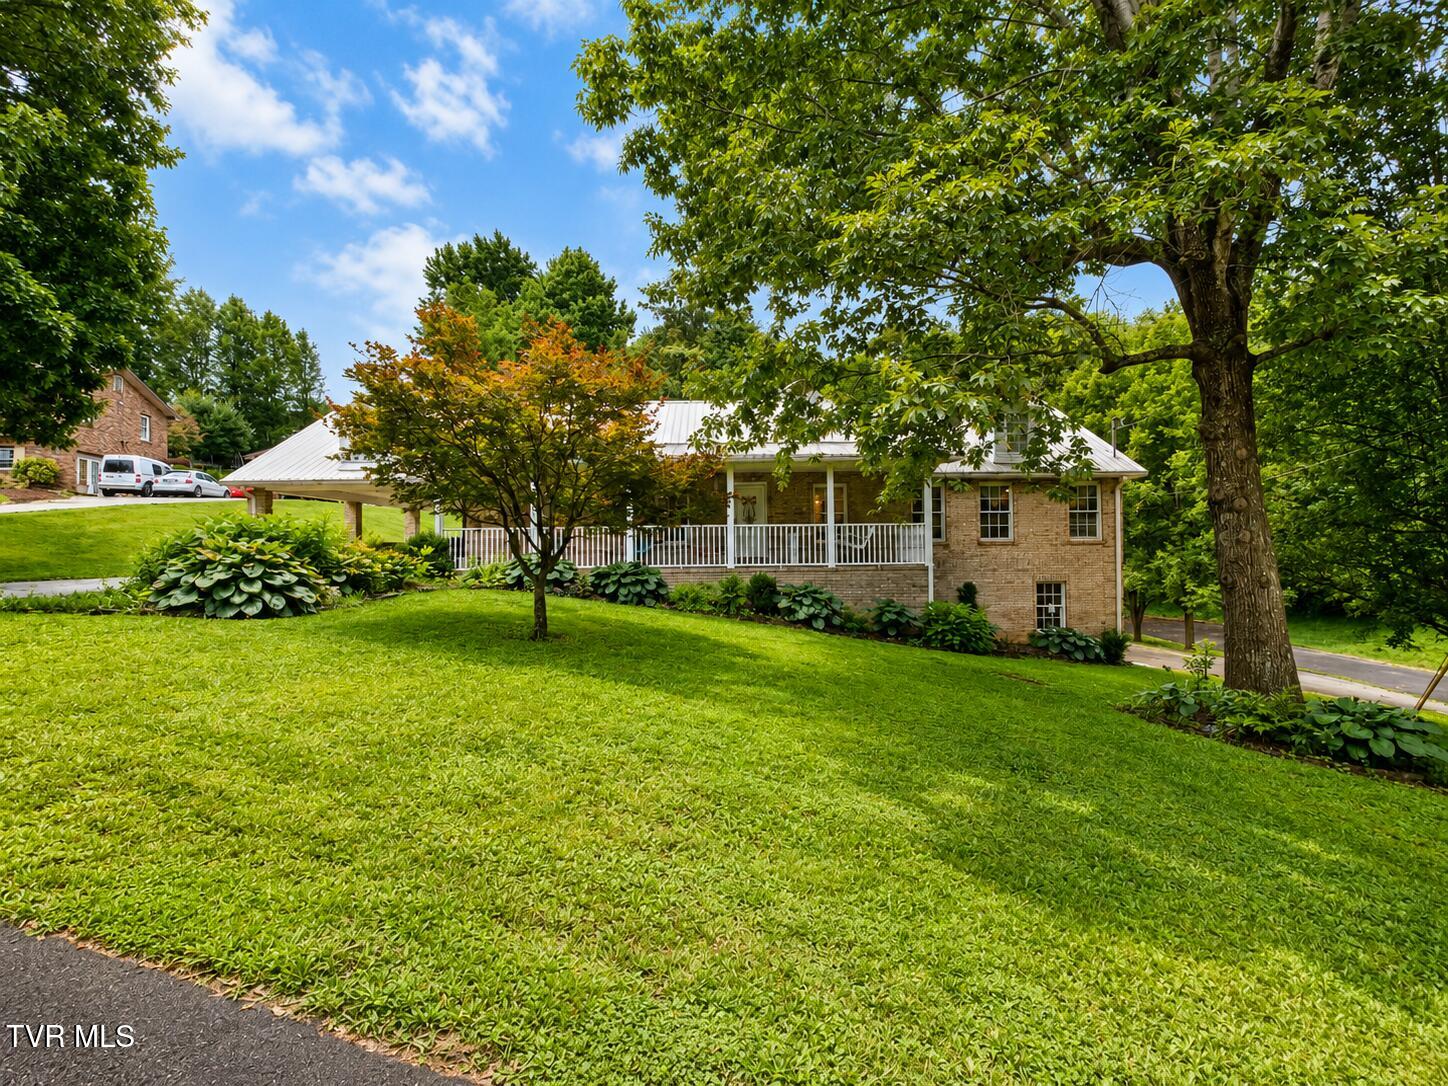
Welcome to 146 Milligan Street, where space, functionality, and an unbeatable Johnson City location come together! This well-maintained brick home offers approximately 2,481 square feet of living space with 3 bedrooms and a bonus room, 2.5 bathrooms, and a flexible floor plan designed to accommodate a variety of lifestyles. The main level features three spacious bedrooms and two full bathrooms, along with a comfortable living area, an inviting kitchen with adjoining dining space, and convenient main-level living. Just outside, you'll appreciate the attached two-car brick carport, providing easy, covered access to the home. The finished walk-out basement expands your living space with a large second den or family room, an additional room with a closet, and a half bath, perfect for guests, a home office, hobby room, or multi-generational living. The oversized drive-under two-car garage offers exceptional storage, workshop space, or room for vehicles and recreational equipment. Situated on a beautiful lot in an established neighborhood, this home combines generous indoor and outdoor living with a location that's just minutes from East Tennessee State University, Milligan University, the VA, Johnson City Medical Center, shopping, dining, and downtown Johnson City. With four garage/carport spaces, multiple living areas, and a versatile layout, this home offers the space you've been searching for. Schedule your private showing today and discover everything 146 Milligan Street has to offer! *Buyer and buyer's agent to verify all information contained herein. Deemed reliable, but not guaranteed. *Equal Housing Opportunity
/u.realgeeks.media/holstonrealty/Untitled_Copy_Copy.png)
Additional Information
- Lot Dimensions
- 134 X199 IRR
- Style
- Raised Ranch
- Appliances
- Dishwasher, Microwave, Refrigerator, Electric Range
- Flooring
- Hardwood, Ceramic Tile
- Roof
- Metal
- Heating
- Heat Pump
- Cooling
- Ceiling Fan(s), Heat Pump
- Elementary School
- Happy Valley
- Middle School
- Happy Valley
- High School
- Happy Valley
Mortgage Calculator
Listing courtesy of NextHome Magnolia Realty.